
New Secondary School Building in Burgstädt
Organizer
City of Burgstädt
Type of Competitin
Restricted single-pase realisation competition in accordance with RPW 2013
Competition 2026
3rd prize
Team
Florian Rödl, Ka Xu
Landscape Planning
Lex_Kerfers Landschaftsarchitekten GbR
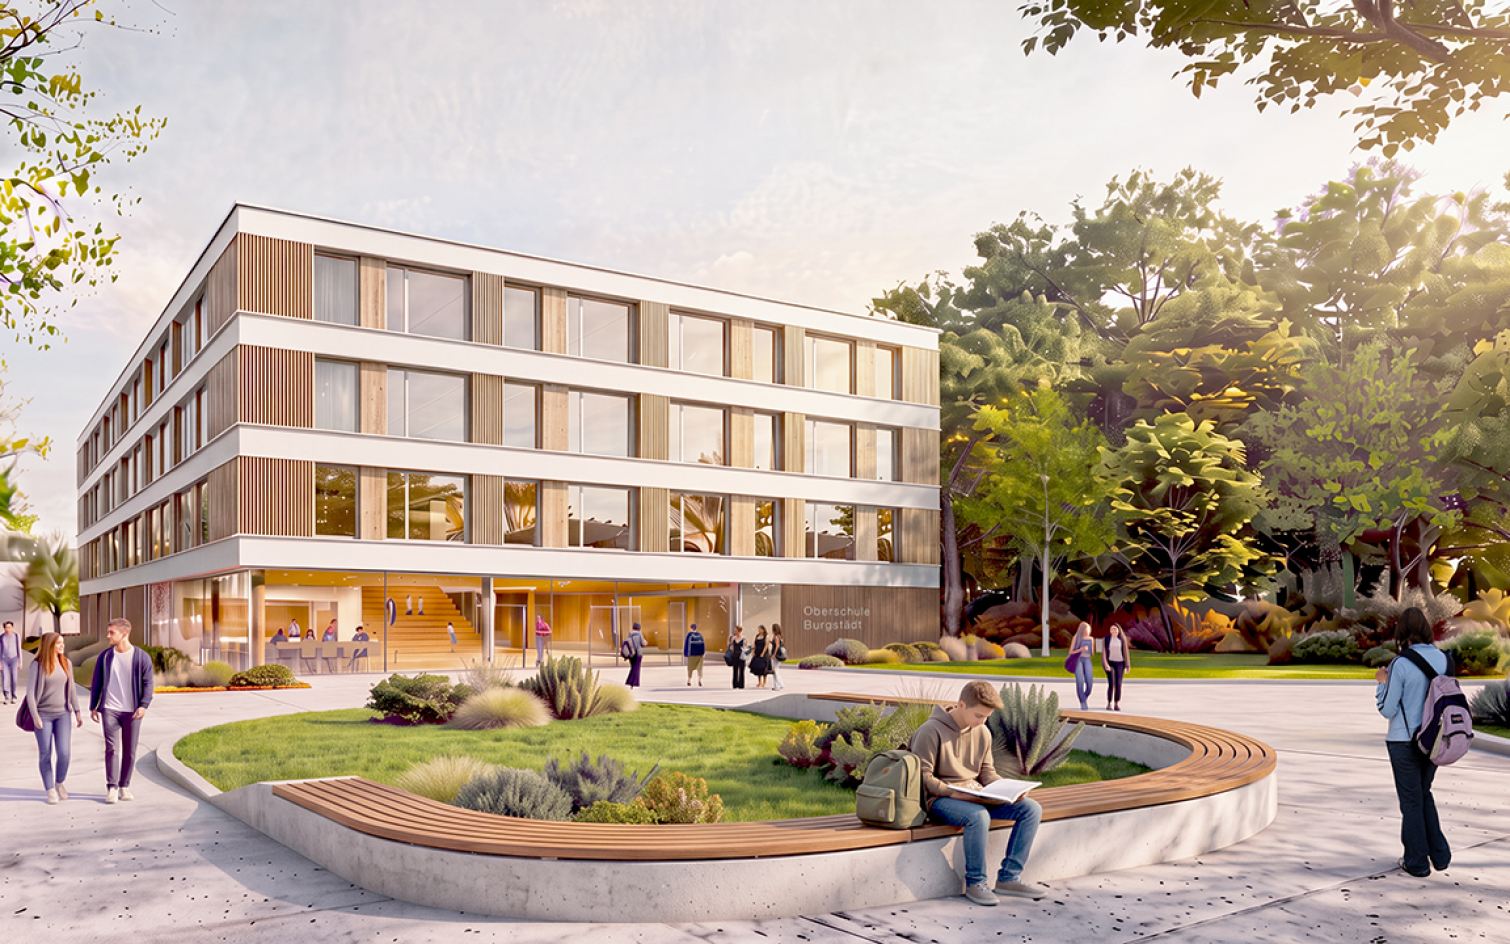
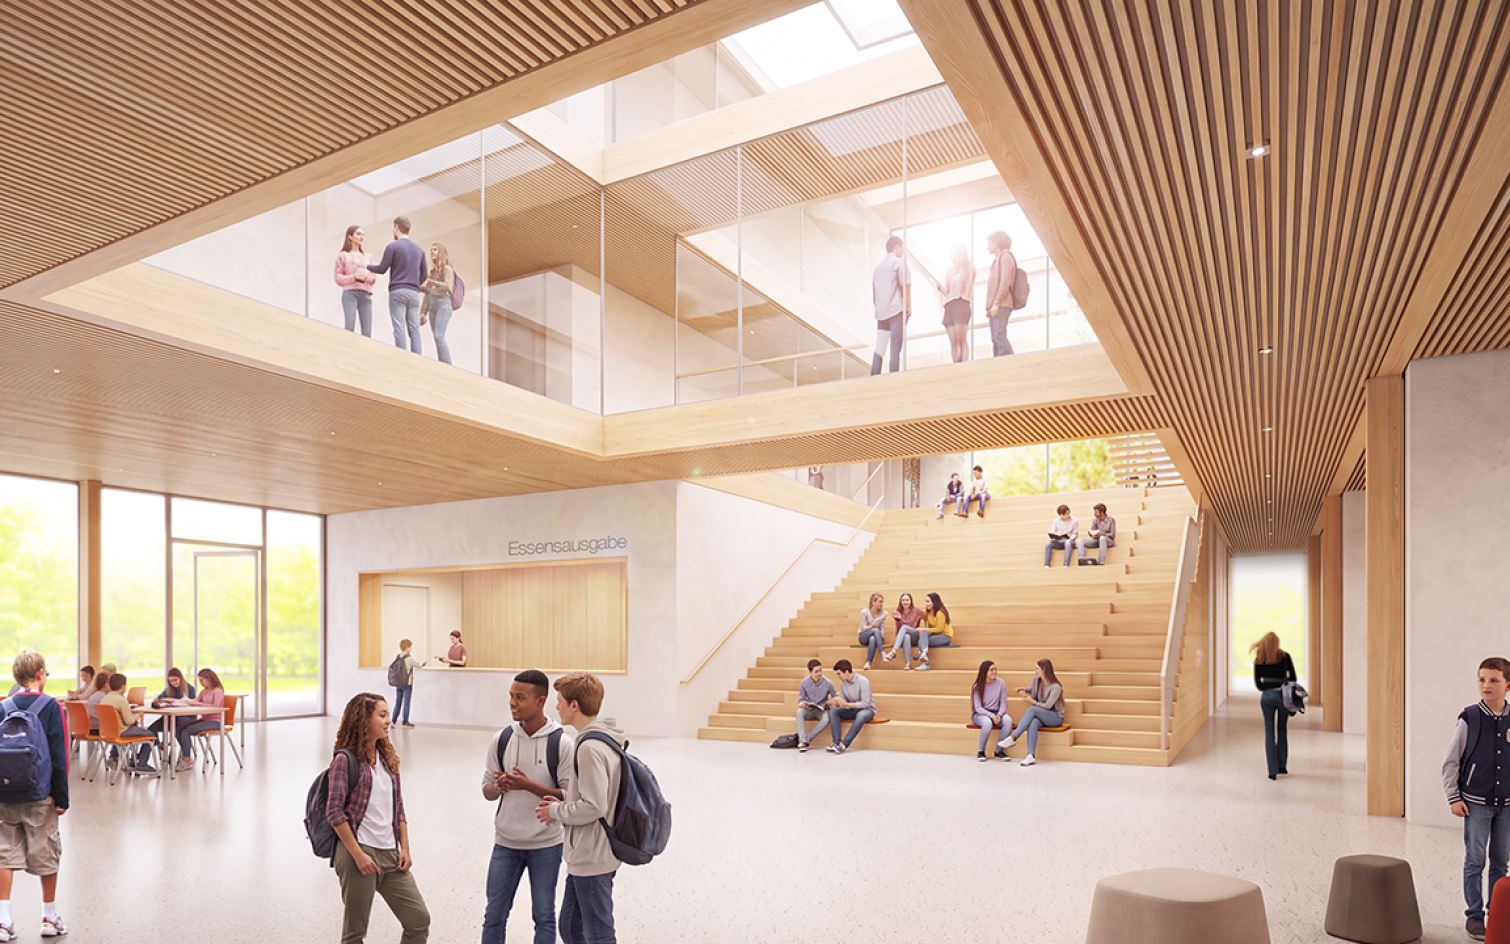
The four-story new building is positioned as a compact structure in the center of the lot and divides the site into clearly defined open spaces: the playground with the main entrance to the west, the parking spaces to the north, and the sports area to the east. Inside the building, a central circulation element forms the spatial backbone. Starting from the auditorium, a spacious open staircase serves as the heart of the building, connecting the floors and creating a distinctive space for encounters and interaction.
On the ground floor, the auditorium and cafeteria form a spacious communal hub, complemented by a music area, library, and administrative offices. On the upper floors, classrooms and specialized rooms are clearly organized. The ring-shaped floor plan ensures short distances, easy navigation, and long-term flexibility. Additional multipurpose, group, and differentiated learning rooms allow for an adaptable organizational structure to meet various educational needs.
Translated with DeepL.com (free version)